
Le Corbusier – Convent of Sainte Marie de la Tourette, Éveux, France
Auvergne-Rhône-Alpes, France
Phone: +33 (0)4 72 19 10 90
Website: https://www.couventdelatourette.fr/
How our readers rate this museum (you can vote)

Sainte Marie de la Tourette is a Dominican convent* in Éveux, a village about 25 kilometers (16 miles) northwest of Lyon, designed by Le Corbusier in 1953.
Commonly referred to simply as “La Tourette,” the convent is one of the architect’s most iconic postwar works. Since 1970, it has been open to the public for guided tours and overnight stays.
Above, view of the “cloister” of Sainte Marie de la Tourette; photo © Riccardo Bianchini/Inexhibit 2026
* A convent is a place where friars do not reside in isolation from the outer world, unlike a monastery; thus the words monastery and convent are not interchangeable.
History
Like the Notre Dame du Haut Chapel in Ronchamp, Sainte Marie de la Tourette is set on a hillside amid pastoral countryside in south-central France. The friars purchased the site in November 1943, intending to relocate from Chambéry to the Lyon area.
In February 1953, the Dominican brothers commissioned Le Corbusier – then 65 – to design the new convent (technically a priory, since it’s headed by a prior). Their choice was influenced by Father Marie-Alain Couturier, who had collaborated with Le Corbusier at Ronchamp and championed the dialogue between religion and modern architecture.
Construction began in 1956, and the convent was officially inaugurated on October 19, 1960, after 75 friars had already moved in. Sainte Marie de la Tourette was listed as a historic monument in 1979. Today, only nine Dominican friars reside there permanently.
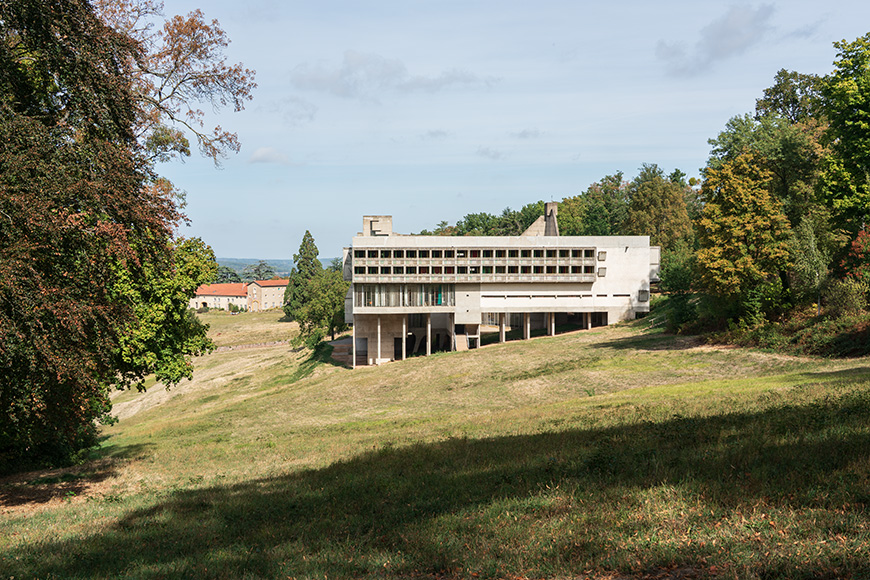
View of Sainte Marie de la Tourette from the south; photo © Riccardo Bianchini/Inexhibit 2026
Architecture
Le Corbusier’s design was influenced by other monastic architectures, including the Galluzzo Charterhouse in Florence (which he visited in 1907) and the Cistercian Abbey of Thoronet in Provence, explicitly suggested by Father Couturier in 1953.
As in other Dominican convents, the complex is organized around a central cloister, although this is more a sequence of glazed corridors opening onto a central void than a traditional porticoed cloister. Le Corbusier initially proposed placing the cloister on the roof, but the friars opposed the idea. Externally, the building resembles a massive concrete block topped by a green roof. Set on a steep slope, it is raised on pilotis, preserving the hillside’s profile and visually thrusting the structure skyward.
Le Corbusier designed a building that “floats” on the sloped terrain like a boat, as a form of respect for the site and its nature.
The complex consists of a detached volume housing the church to the north and a large C-shaped building containing the refectory, kitchen, chapter house, small oratory, library, reading rooms, infirmary, classrooms, meeting rooms, and 100 friars’ cells. A cross-shaped covered passage traverses the courtyard, linking the main functional spaces.
The friars’ residential and study spaces are on the upper levels, while the praying spaces and chapels are on the lower levels, near the ground.
Each friar’s cell measures 5.92 × 1.83 meters (19.4 × 6 feet), with a ceiling height of 2.26 meters (7.4 feet), and includes a small outward-facing balcony. All dimensions are based on the Modulor dimensioning scale devised by Le Corbusier in the 1940s.
The church is the most monumental space: a large rectangular hall with the altar and sanctuary raised several steps above the nave. Horizontal openings admit light into the hall. A curvilinear side chapel, lit by three circular skylights, and a rectangular sacristy flank the main hall to the north and south.
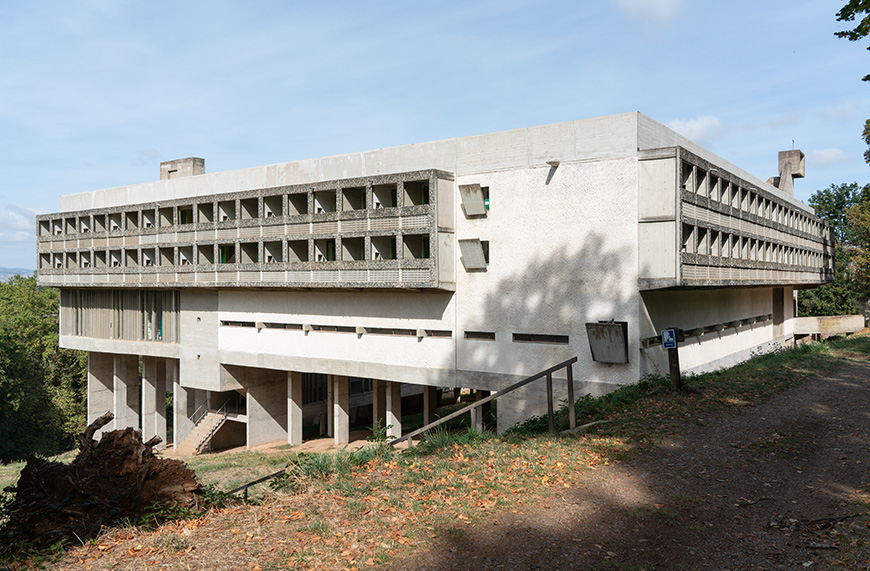
South and east facades; photo © Riccardo Bianchini/Inexhibit 2026
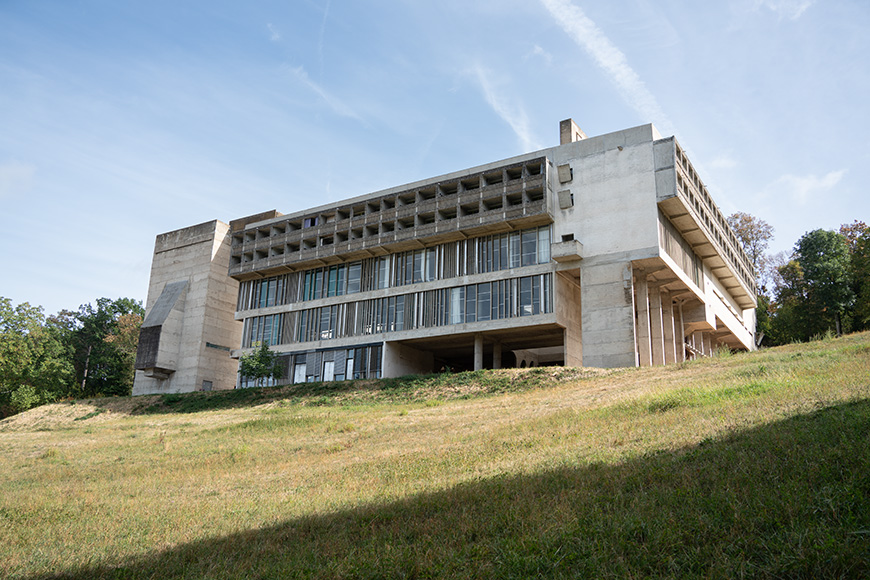
View of the convent from the south-west; photo © Riccardo Bianchini/Inexhibit 2026
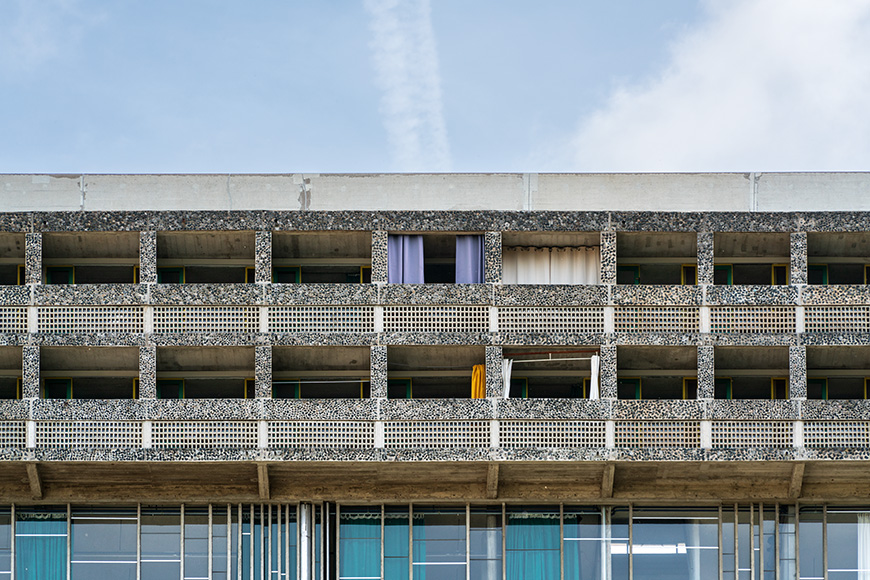
Close‑up of the west façade, showing the balconies of the friars’ cells on the two upper floors; photo © Riccardo Bianchini/Inexhibit 2026
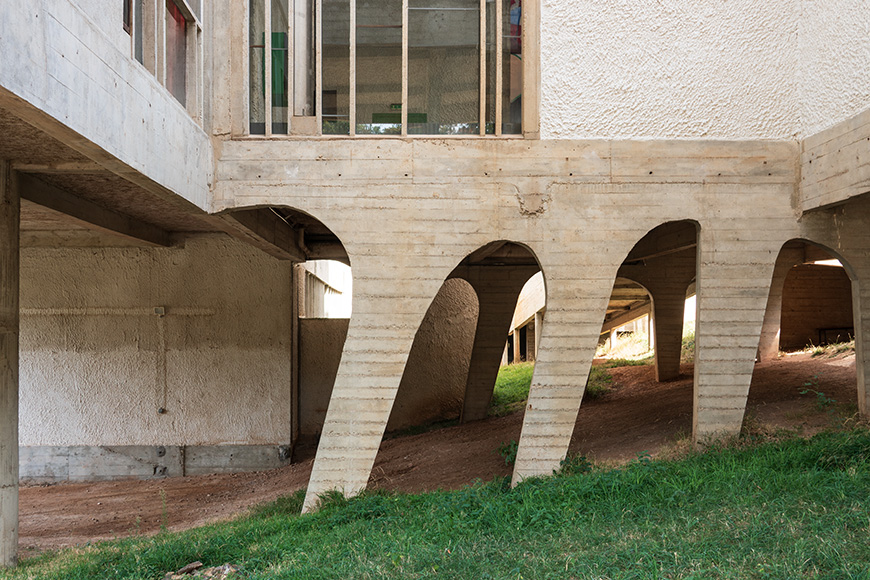
The slanted reinforced‑concrete columns beneath the main building; photo © Riccardo Bianchini/Inexhibit 2026
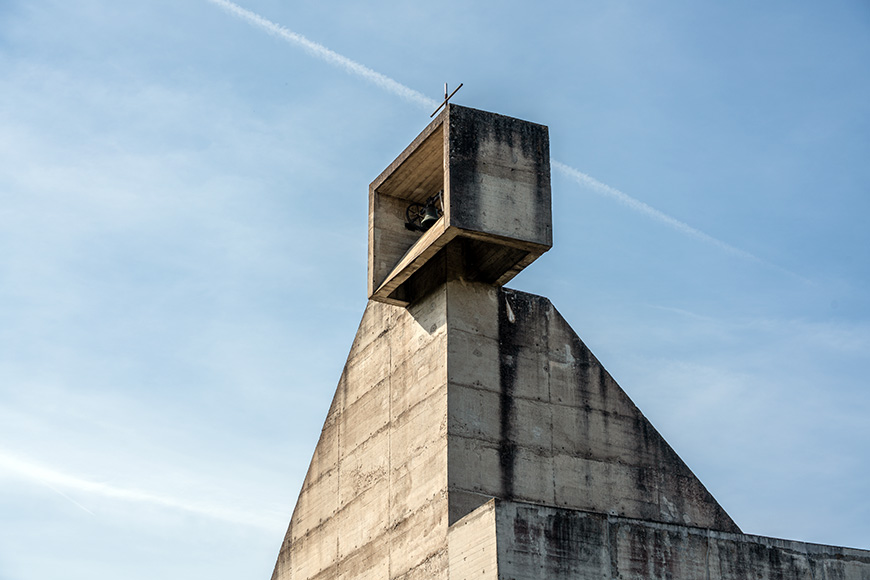
The bell tower; photo © Riccardo Bianchini/Inexhibit 2026
Principles of Design
Le Corbusier’s conception of La Tourette reflects three fundamental Dominican principles: silence, poverty, and preaching.
- Silence was achieved through the convent’s secluded location and an architecture conducive to introspection. As Father Irenaeus Dunlevy wrote: “The priory must be a silent vessel for the interior life of the friar, while the world scratches at its walls.” (from Dominican Form and Architecture: Tensions by Father Irenaeus Dunlevy, Domenicana Journal, December 2010)
- Poverty is expressed in the austere materials, especially the extensive use of raw concrete inside and out.
“The tension of poverty does not spring from the demands of life, but from resisting the world. The design of the priory then can be seen as contributing to the life of poverty or detracting from it.” (ibid.) - Preaching is encouraged by the spatial layout, developed in close collaboration with Father Couturier, by the masterful use of natural light, and by subtle references to Dominican tradition—such as the pyramid-shaped roof of the small oratory on the west side of the courtyard.
“Throughout the 800 years of the Order, there are numerous examples of well-designed priories that borrow designs from one another. A prospective architect designing a Dominican priory in the 21st century would do well to glean ideas from existing priories because successful solutions to these difficult tensions are likely built already.“ (ibid.)
Le Corbusier interpreted these principles creatively rather than literally. He evoked stained glass by painting the splays of the church openings in red, yellow, and blue. He also reimagined the cloister walkway, transforming it into two intersecting corridors across the courtyard.
This sensitivity to religious themes may seem surprising in an avowed nonbeliever, yet it reveals the profound, unconventional spirituality evident in other works, such as Ronchamp and his original design for the Church of Saint-Pierre in Firminy.
“I am not a churchgoer myself, but one thing I do know is that every man has the religious consciousness of belonging to a greater mankind, to a greater or lesser degree, but in the end, he is part of it. Into my work, I bring so much effusion and intense inner life that it becomes something almost religious.” Le Corbusier
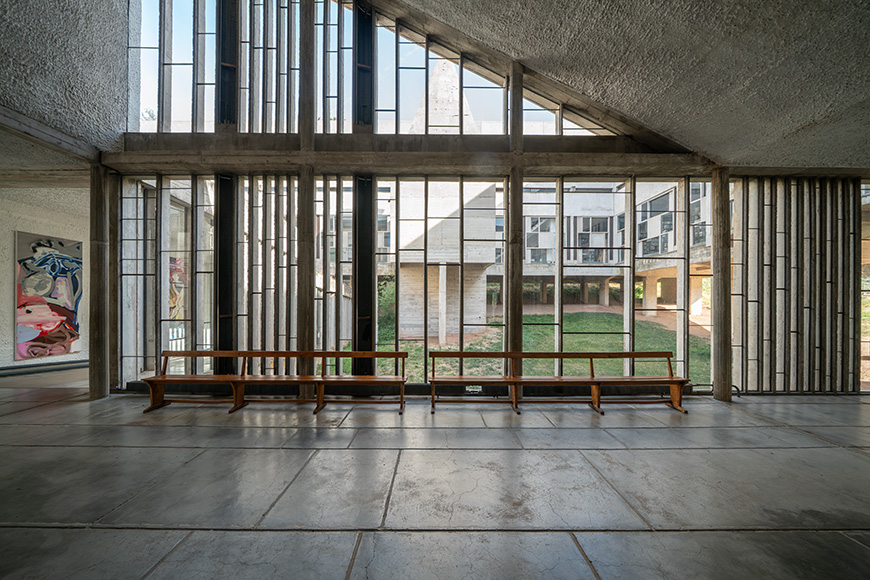
A view of the “cloister” from inside the convent; photo © Riccardo Bianchini/Inexhibit 2026
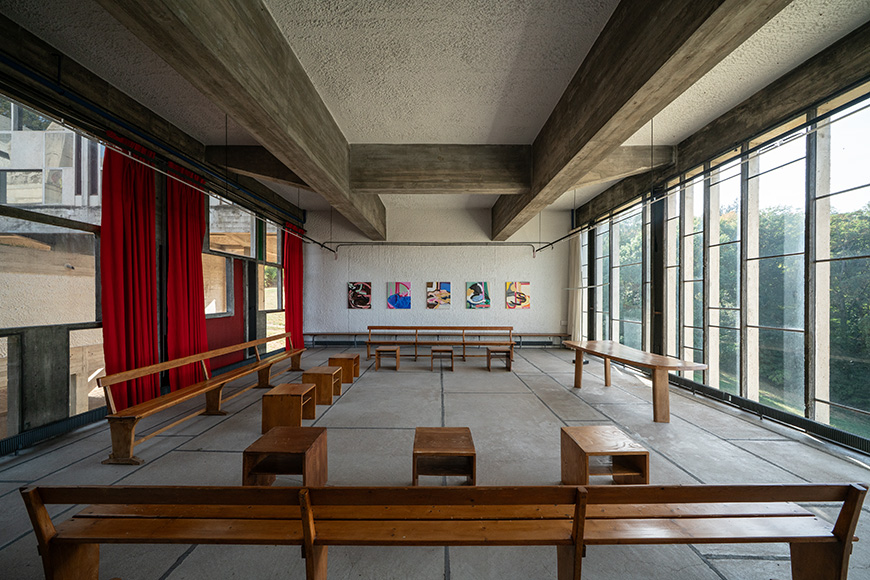
The chapter hall; photo © Riccardo Bianchini/Inexhibit 2026
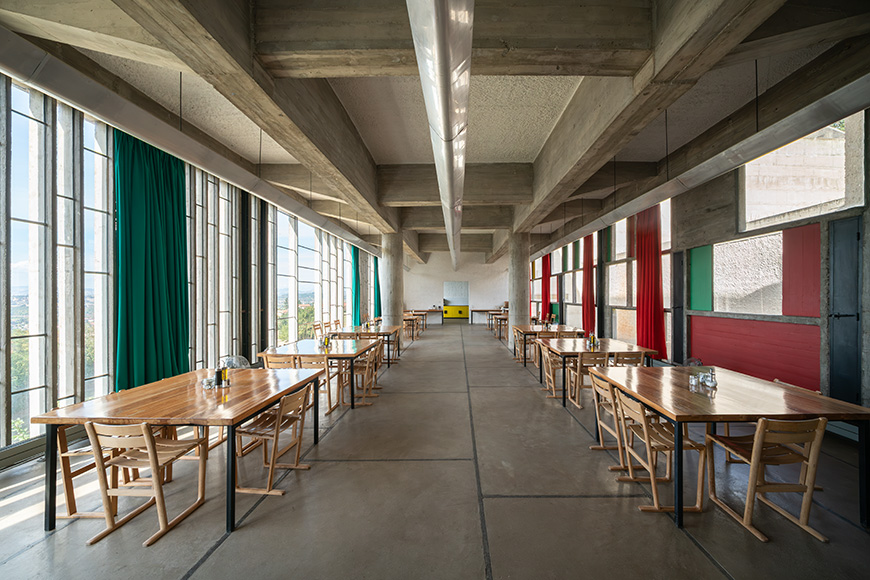
The refectory; photo © Riccardo Bianchini/Inexhibit 2026
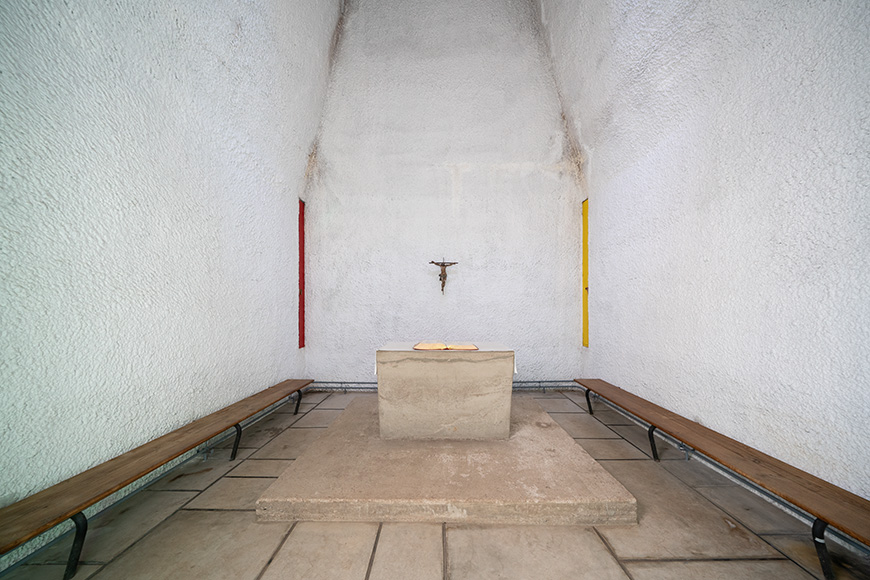
The small chapel on the building’s third floor; photo © Riccardo Bianchini/Inexhibit 2026
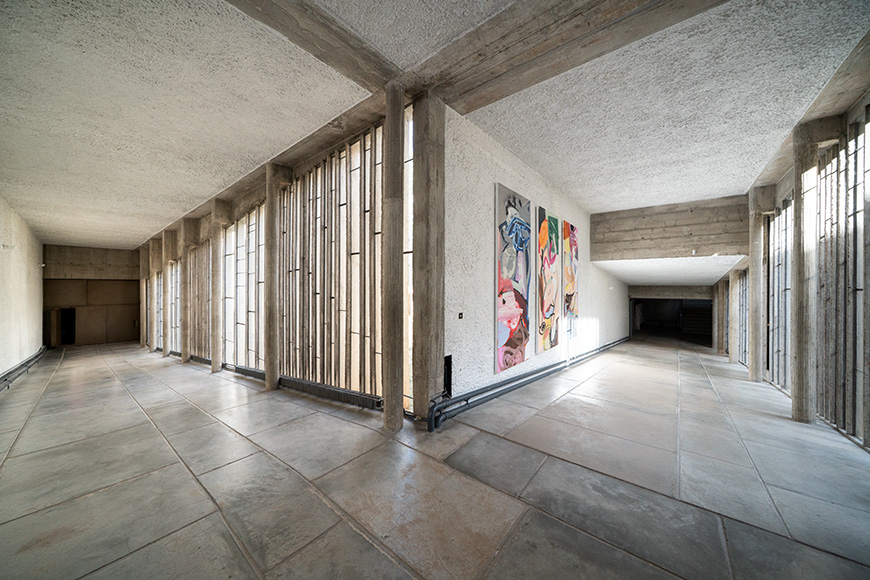
An interior view with the corridor leading to the church on the left; photo © Riccardo Bianchini/Inexhibit 2026
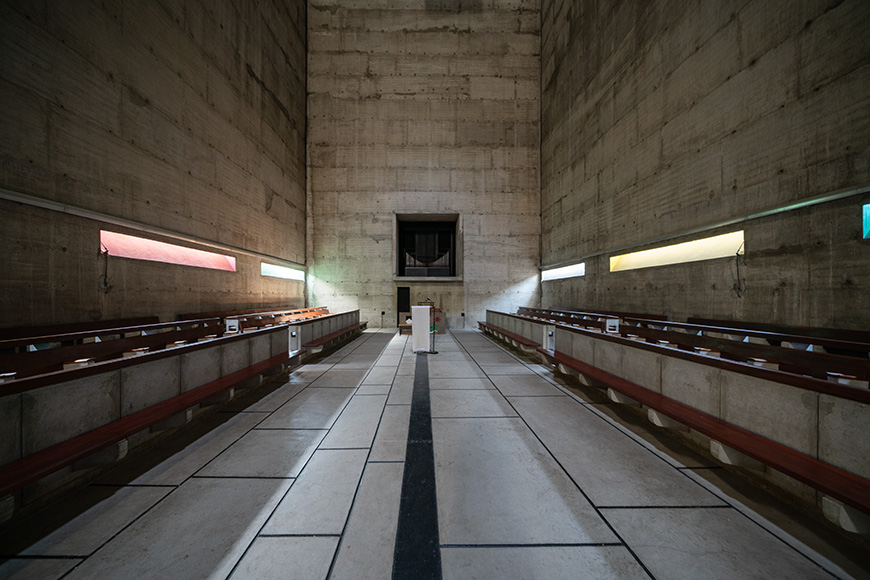
Interior view of the church from the raised sanctuary; painted splays in red, yellow, and blue recall the stained glass of medieval abbeys; photo © Riccardo Bianchini/Inexhibit 2026
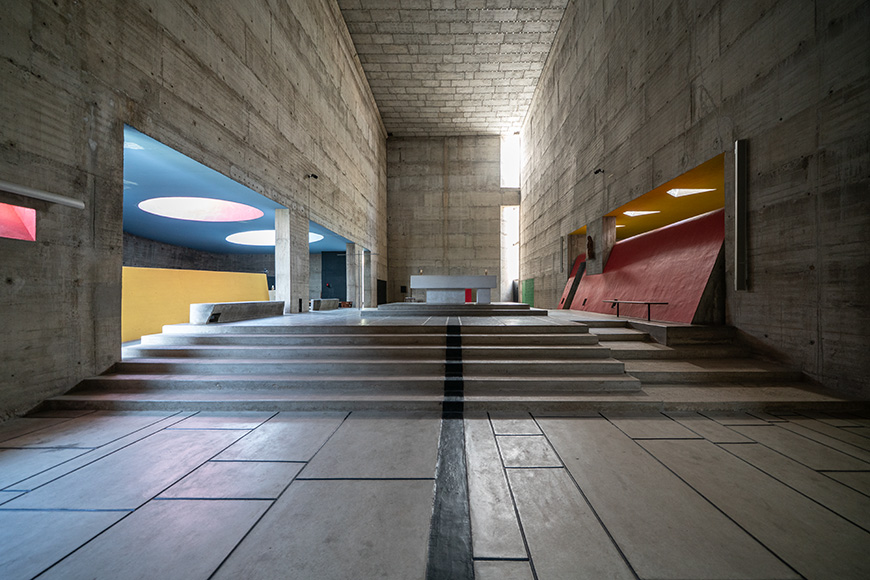
View of the church interior looking toward the high altar, with the side chapel on the left and the sacristy on the right; photo © Riccardo Bianchini/Inexhibit 2026
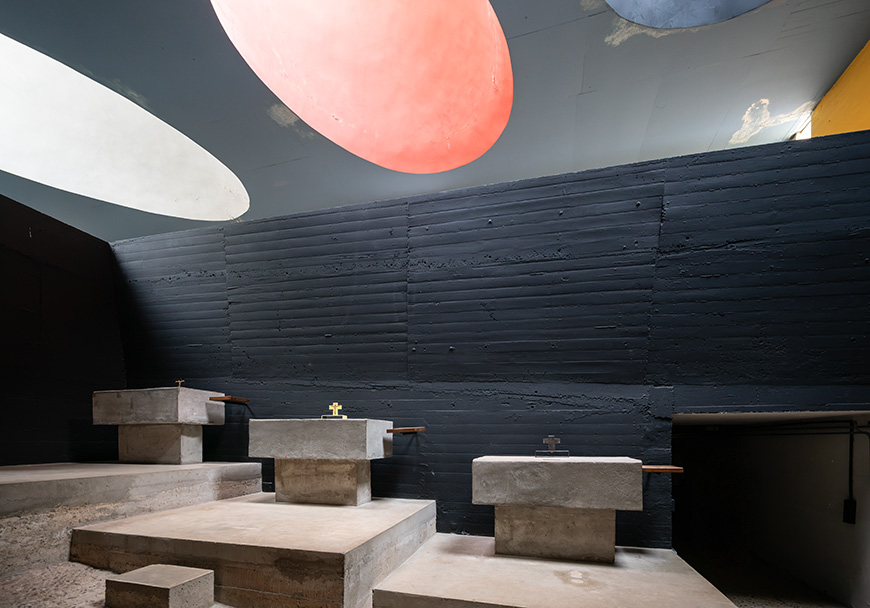
View of the side chapel from the lower level. The chapel was intended for individual prayer by the friars but lost its function after the ritual changes of the Second Vatican Council and is currently no longer used; photo © Riccardo Bianchini/Inexhibit 2026
Visiting La Tourette
Although still in use as a convent, La Tourette is largely empty because of the decline in the number of its friars.
To sustain the site, part of the friars’ cells has been converted into guest rooms. Visitors can stay overnight at modest rates, with dinner and breakfast included.
The site of the convent is open for free. Guided tours of the interior, lasting about 90 minutes, are available Monday through Saturday; group visits must be booked in advance.
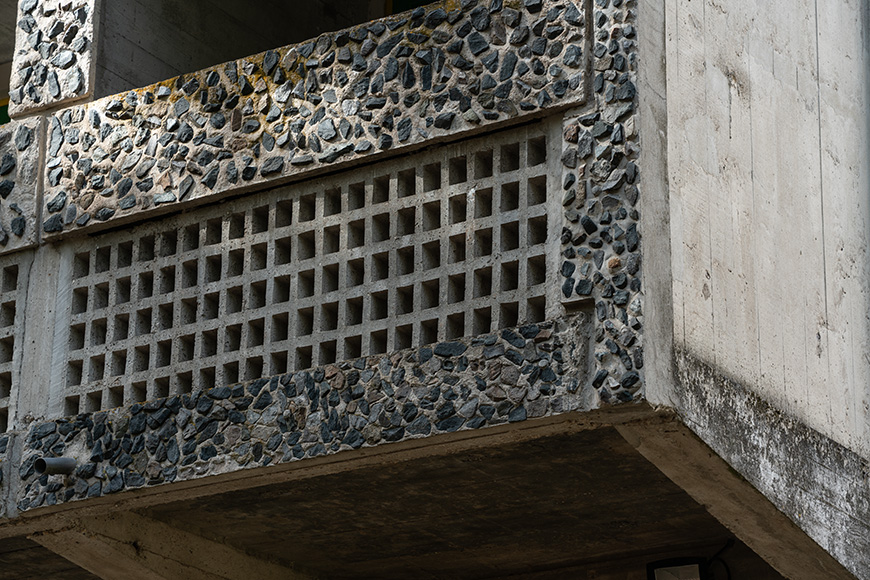
Detail of the concrete parapet on a cell balcony; photo © Riccardo Bianchini/Inexhibit 2026
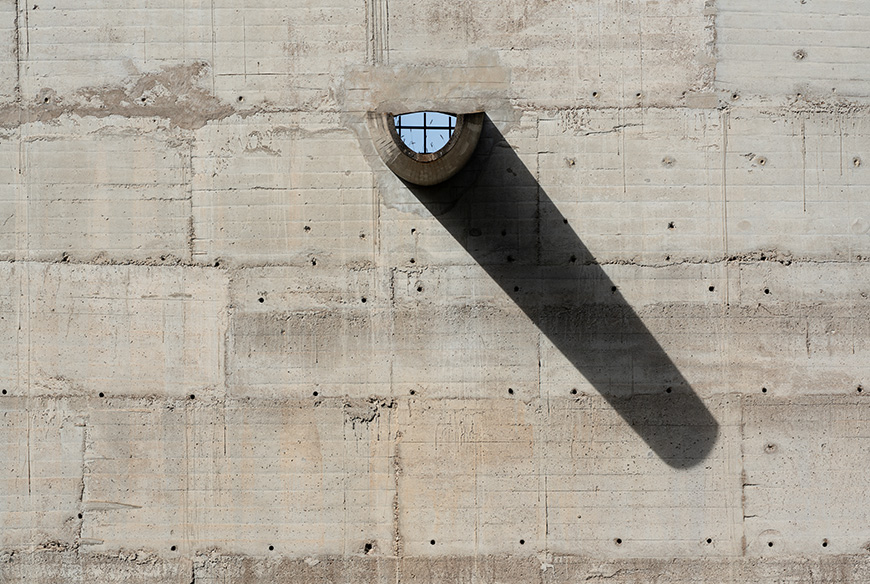
Photo © Riccardo Bianchini/Inexhibit 2026

copyright Inexhibit 2026 - ISSN: 2283-5474
